
Leave a Message

Thank you for your message. We will be in touch with you shortly.

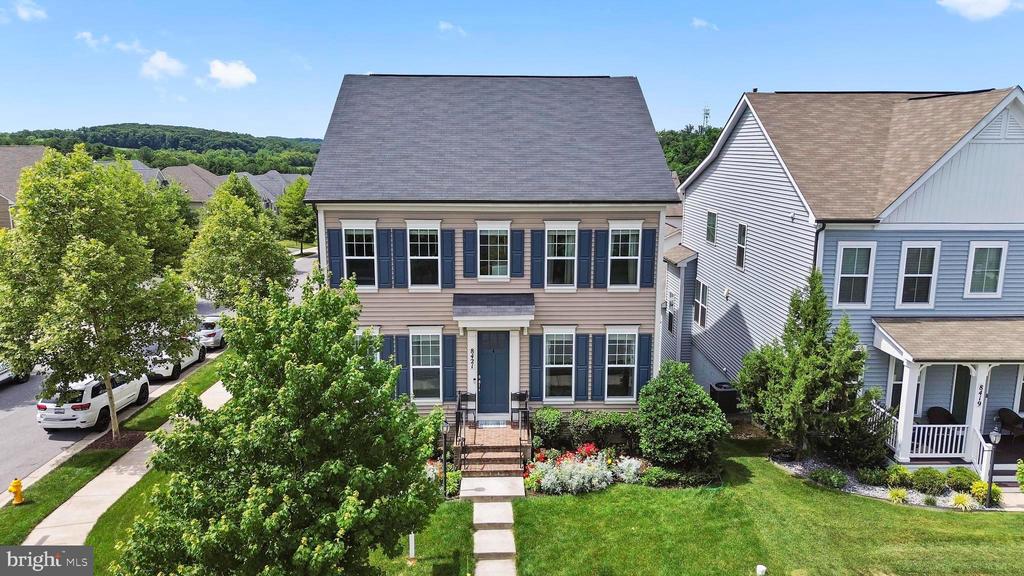
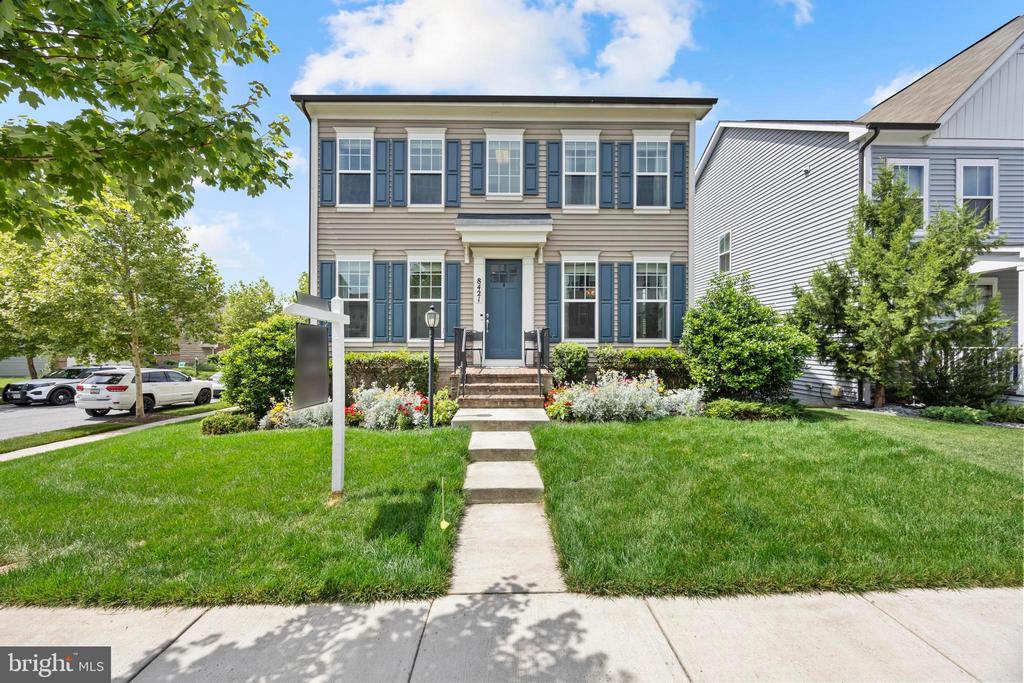
Two-story tan house with blue shutters, a dark blue front door, and landscaped flower beds.
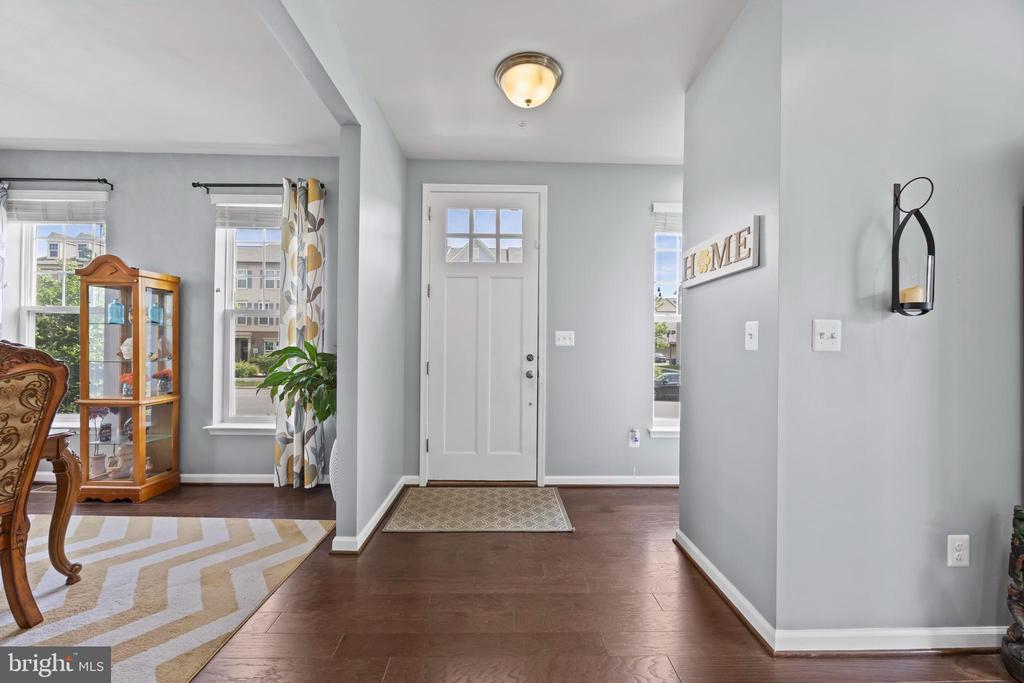
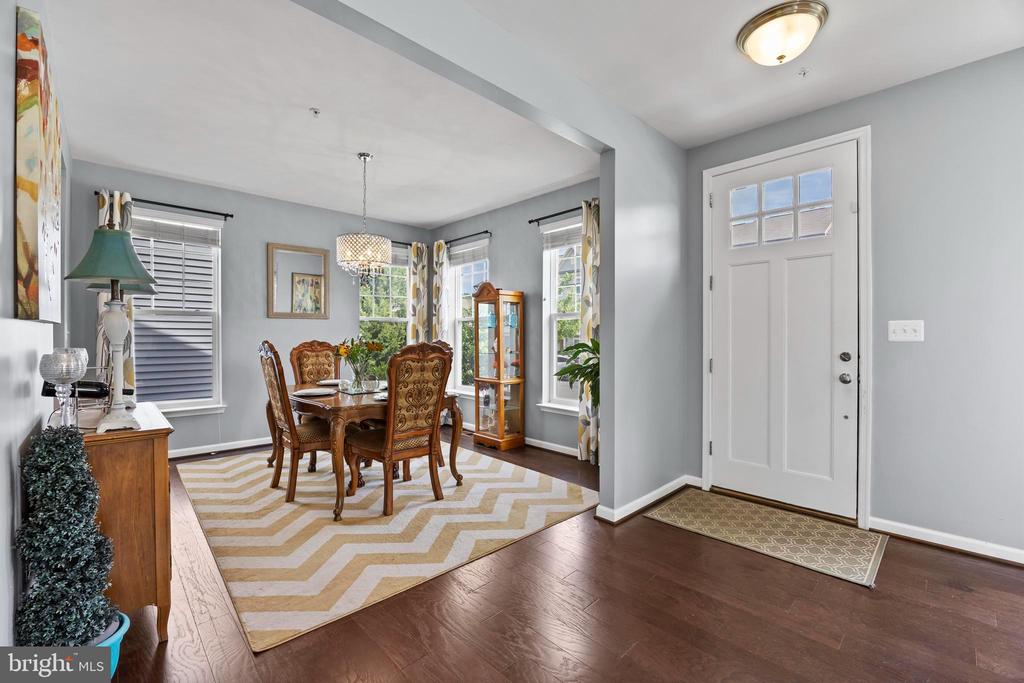
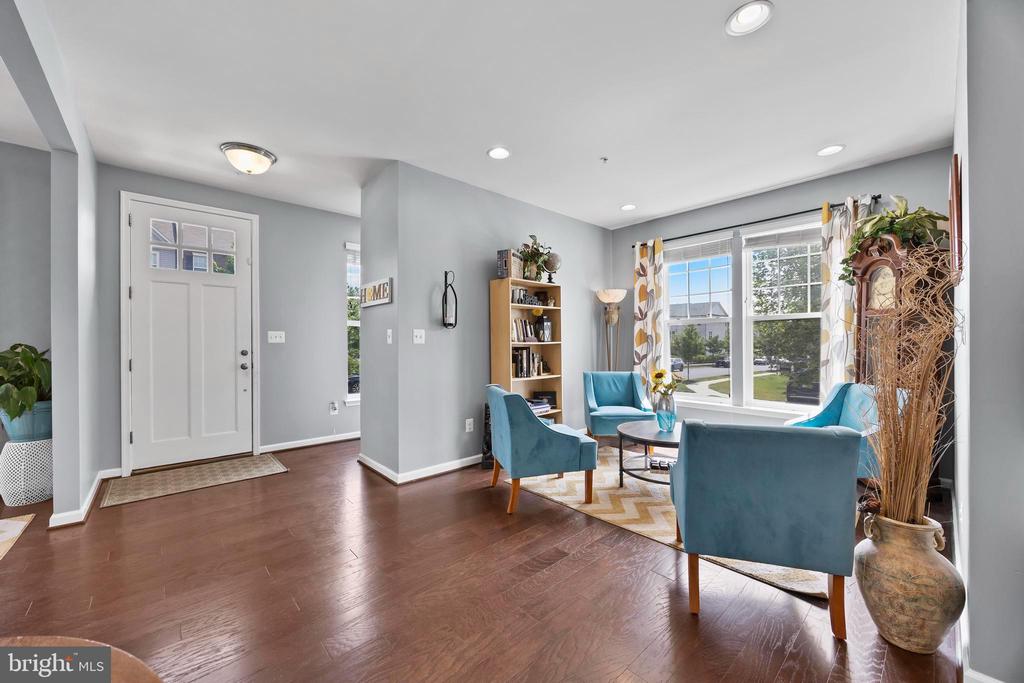
Entry foyer with a white front door, hardwood floors, and an adjoining sitting area.
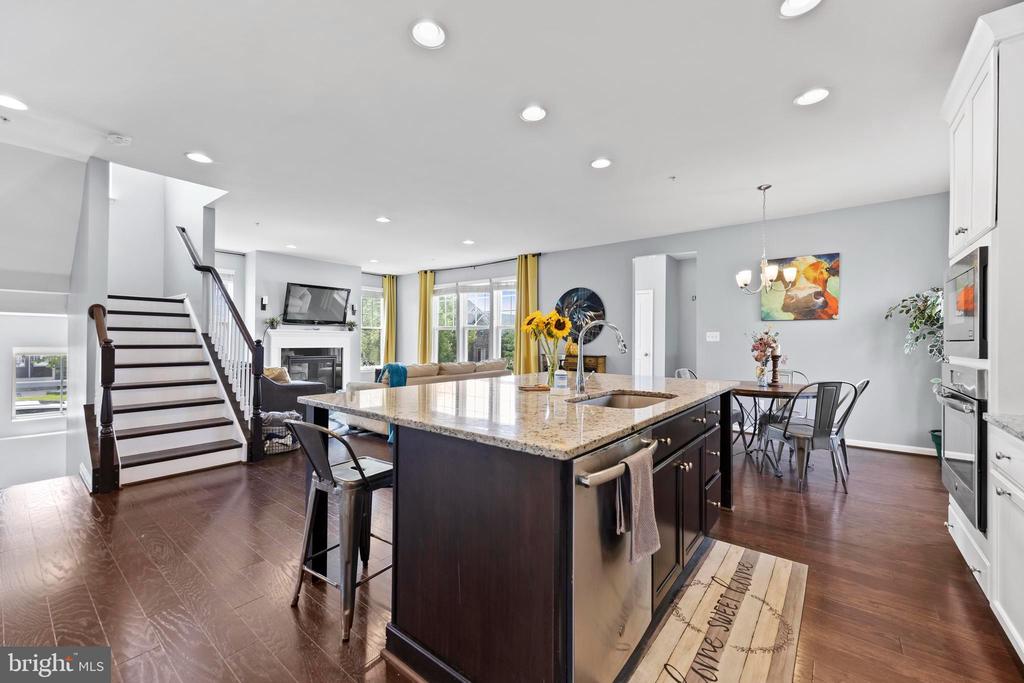
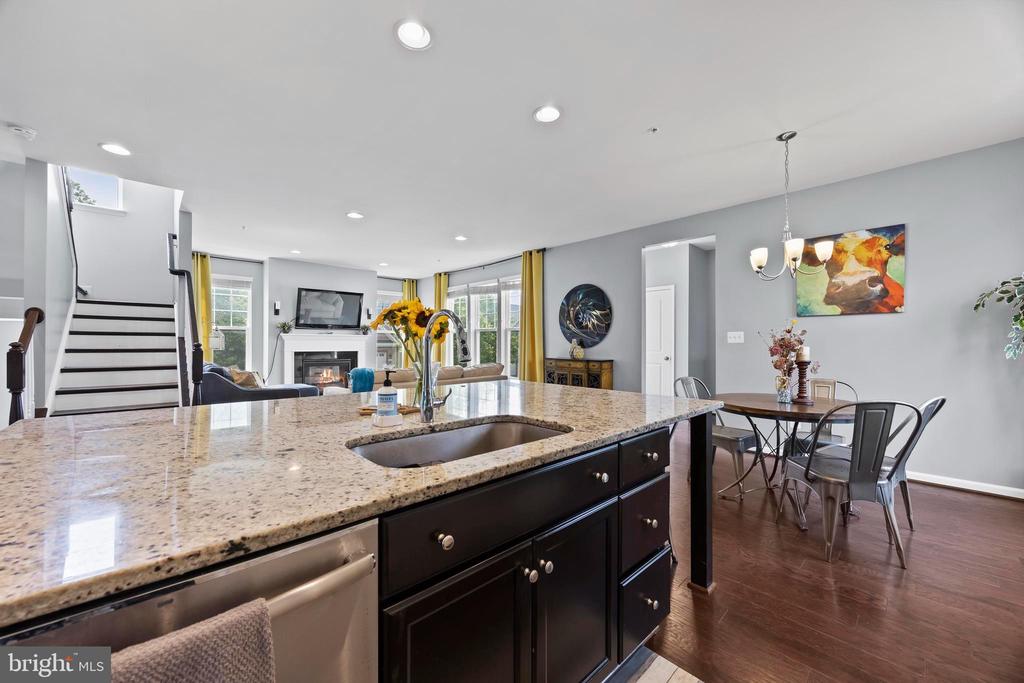
Open-concept kitchen with a large granite-topped island, dark cabinetry, and staircase.
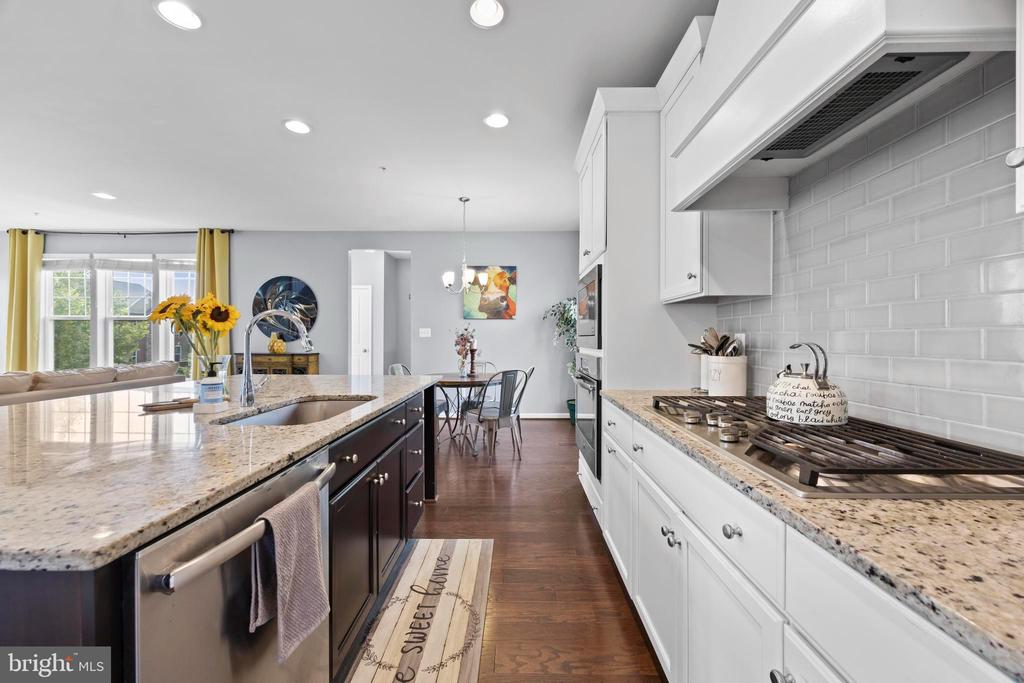
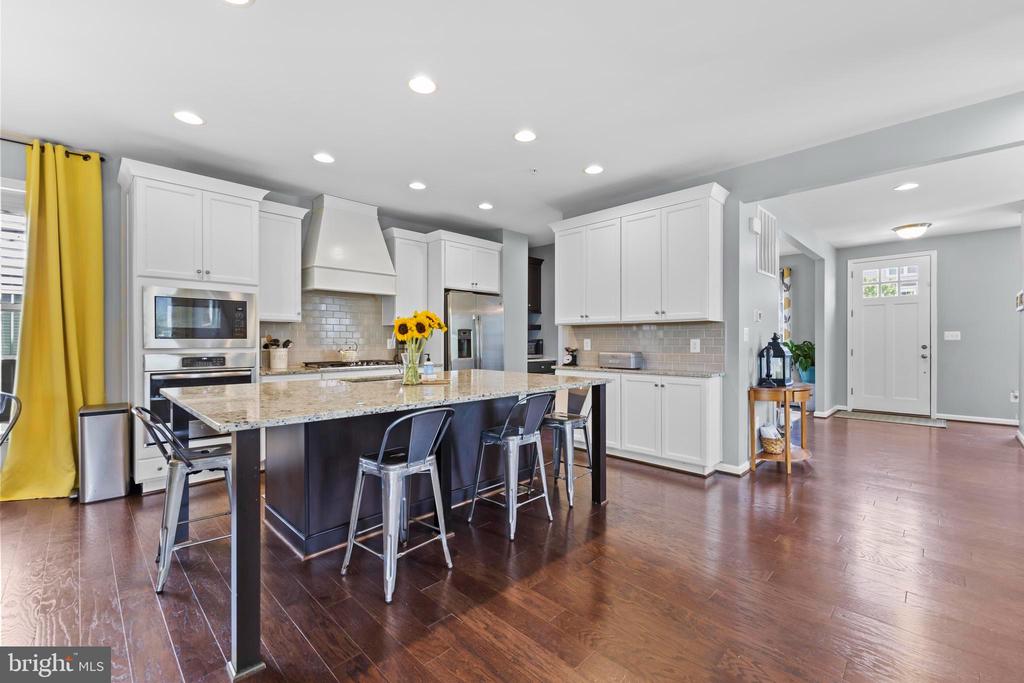
Kitchen with granite counters, dark island, white cabinets, and a gas cooktop.
Open-plan kitchen with a granite island, dark cabinets, dining area, and living room beyond.
Kitchen with white cabinets, stainless steel appliances, and a large island with bar stools.
Dining room with ornate wood chairs, a chevron rug, bright windows, and an adjoining entry foyer.
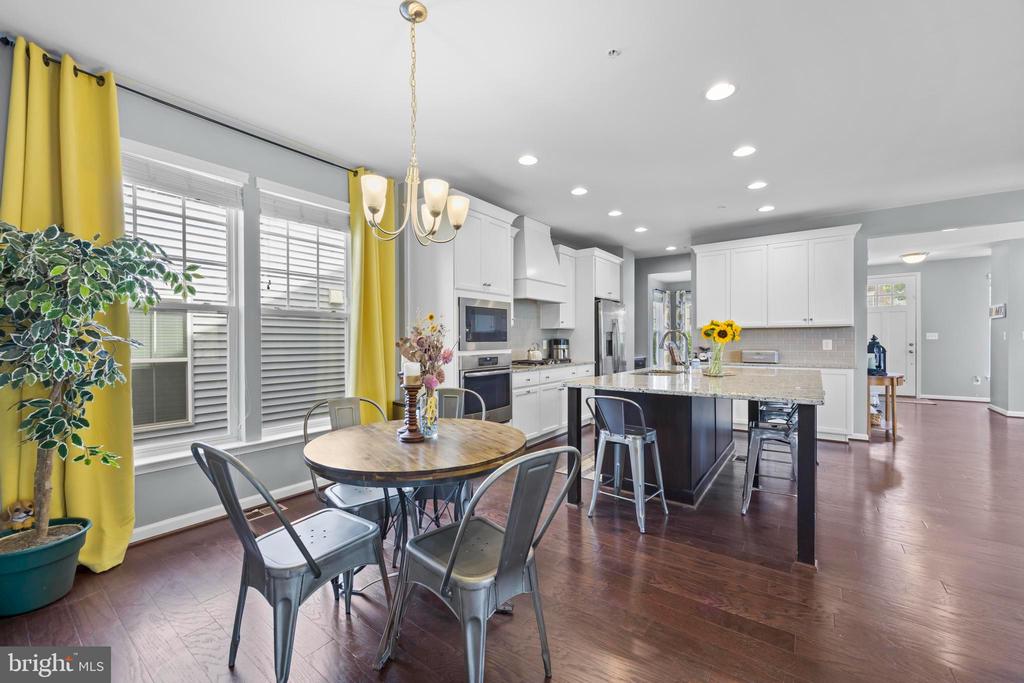
Kitchen and dining area with a large island, white cabinets, stainless appliances, and yellow curtains.
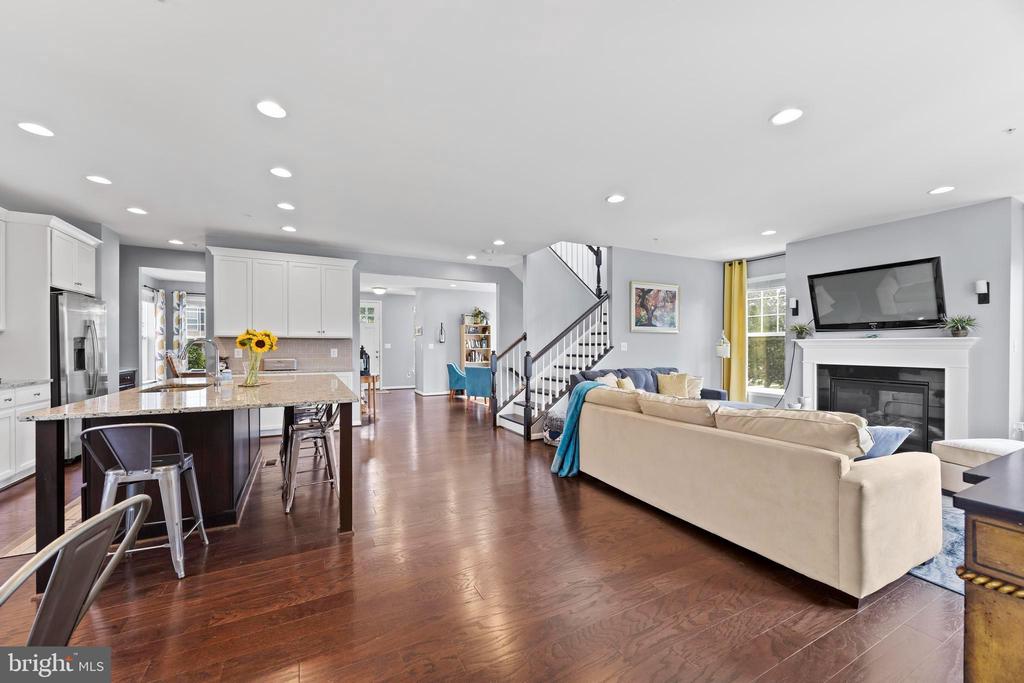
Open-plan kitchen and living room with hardwood floors, a large island, staircase, and fireplace.
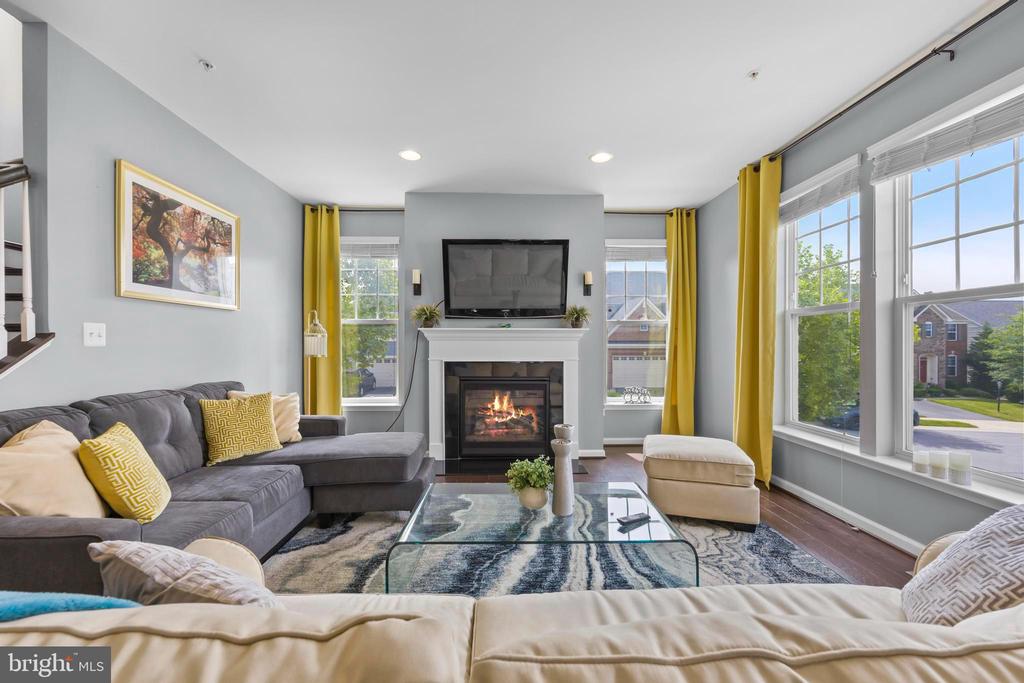
Living room with gray sectional, fireplace, wall-mounted TV, and large street-facing windows.
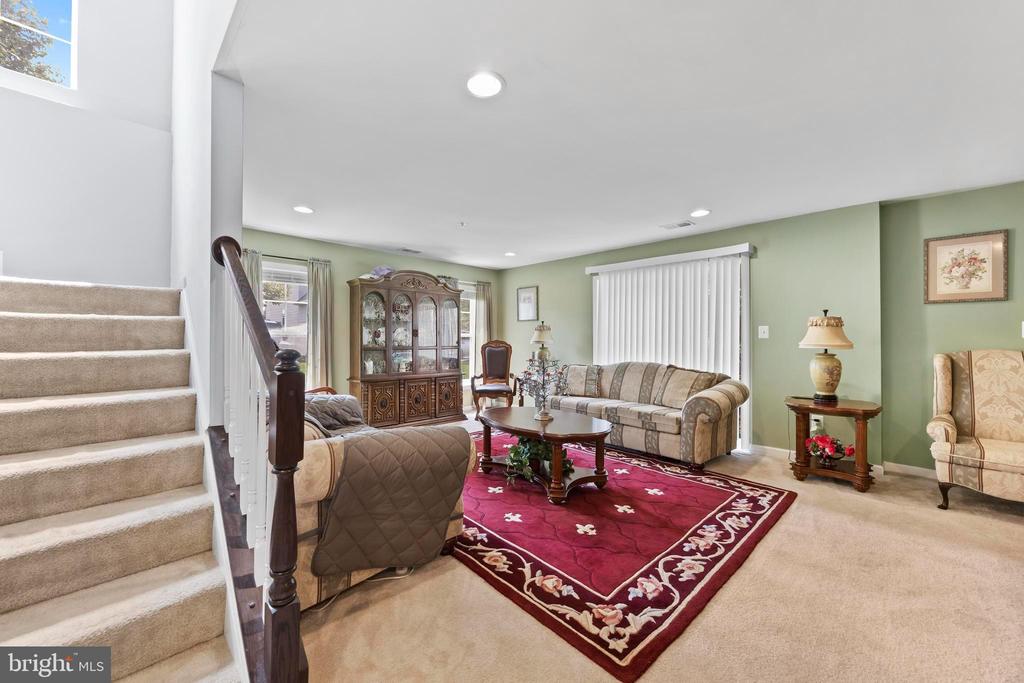
Furnished living room with a red patterned rug and carpeted staircase.
Living room with blue armchairs, dark wood floors, and a large front window.
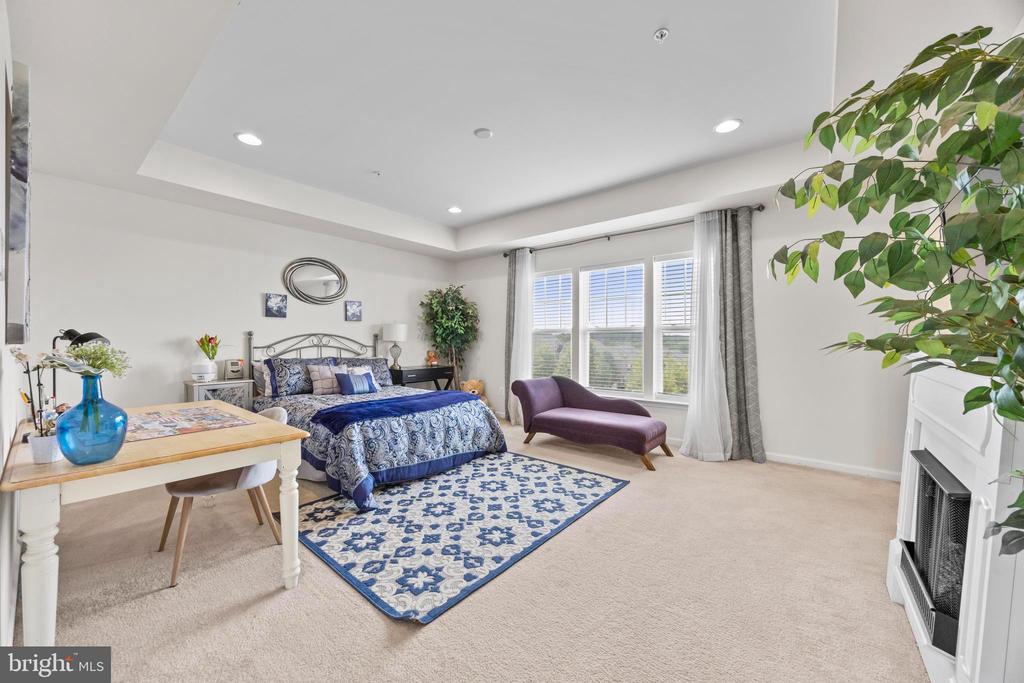
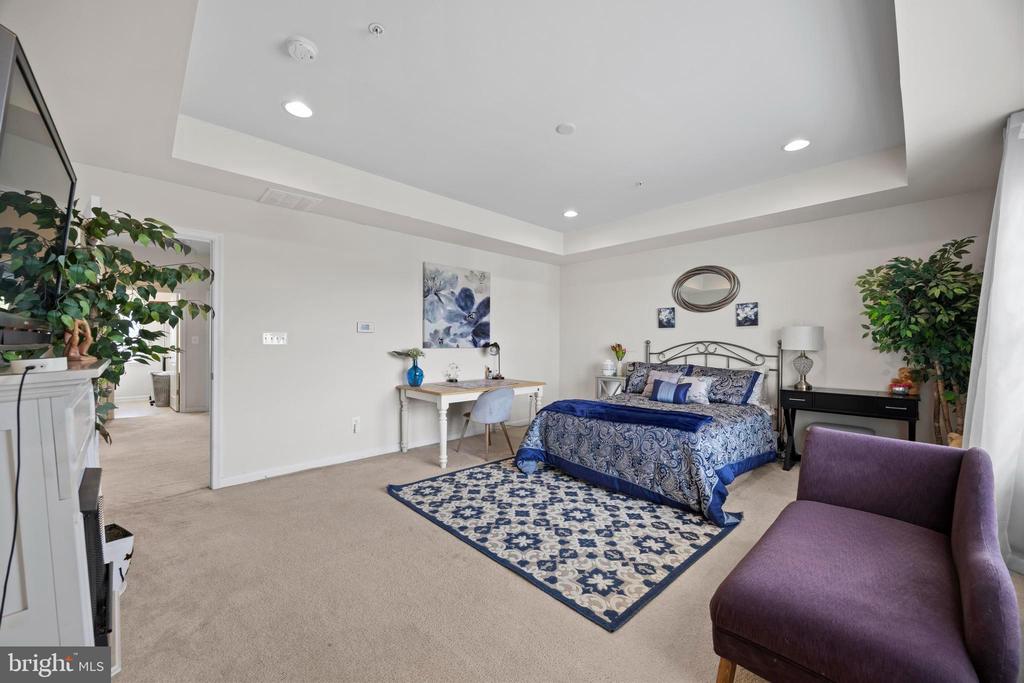
Bedroom with a blue-and-white patterned bed and rug, desk, and purple chaise by large windows.
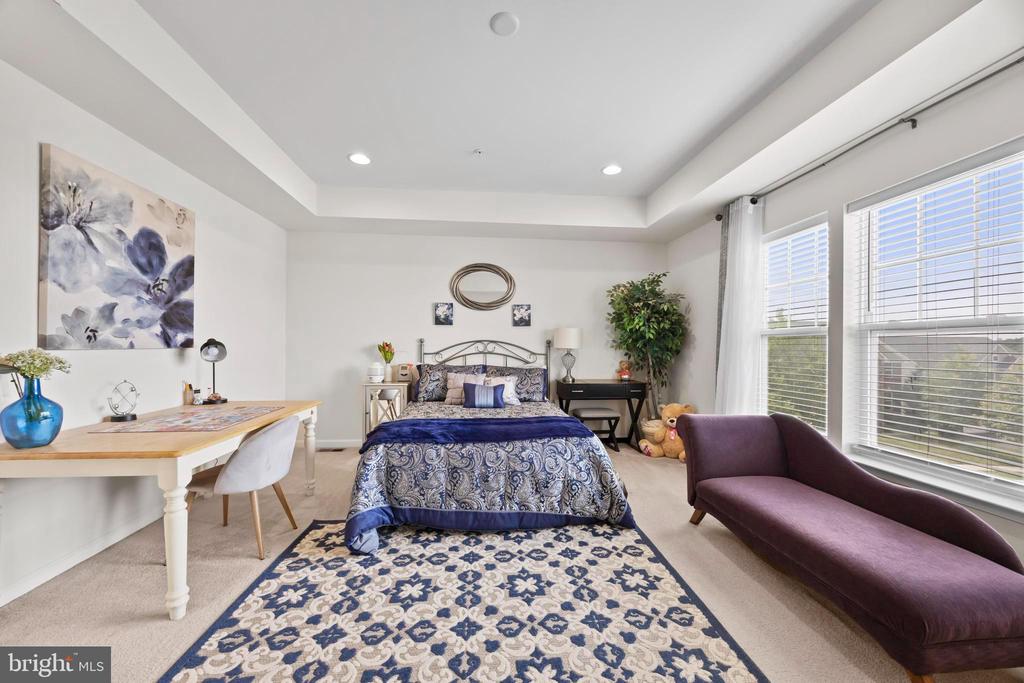
Staged bedroom with a blue-patterned bed, desk, tall windows, and purple chaise lounge.
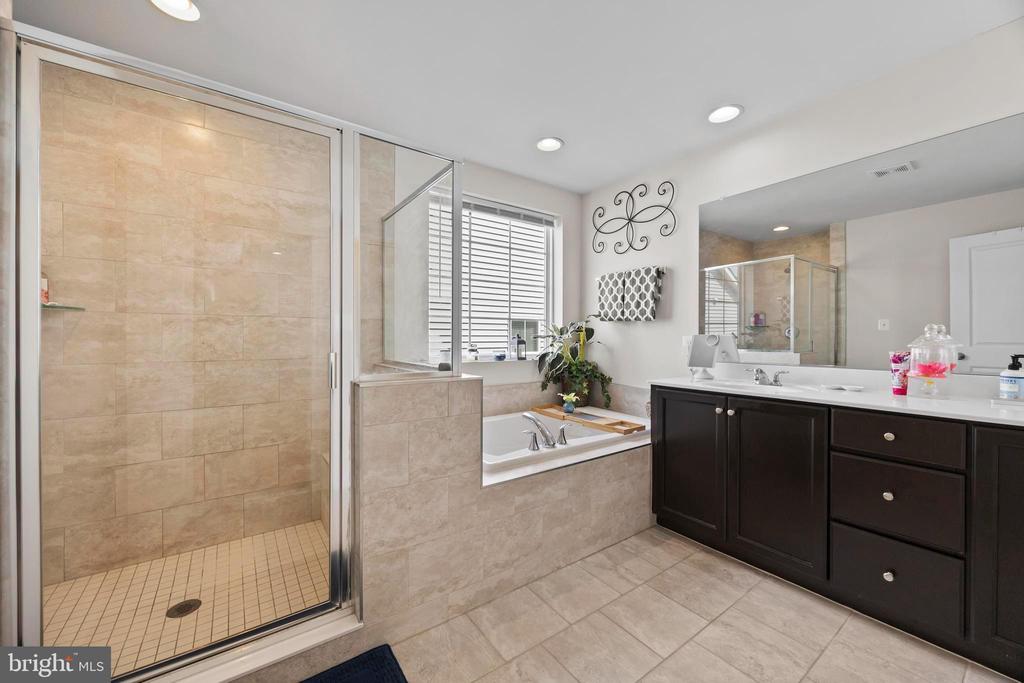
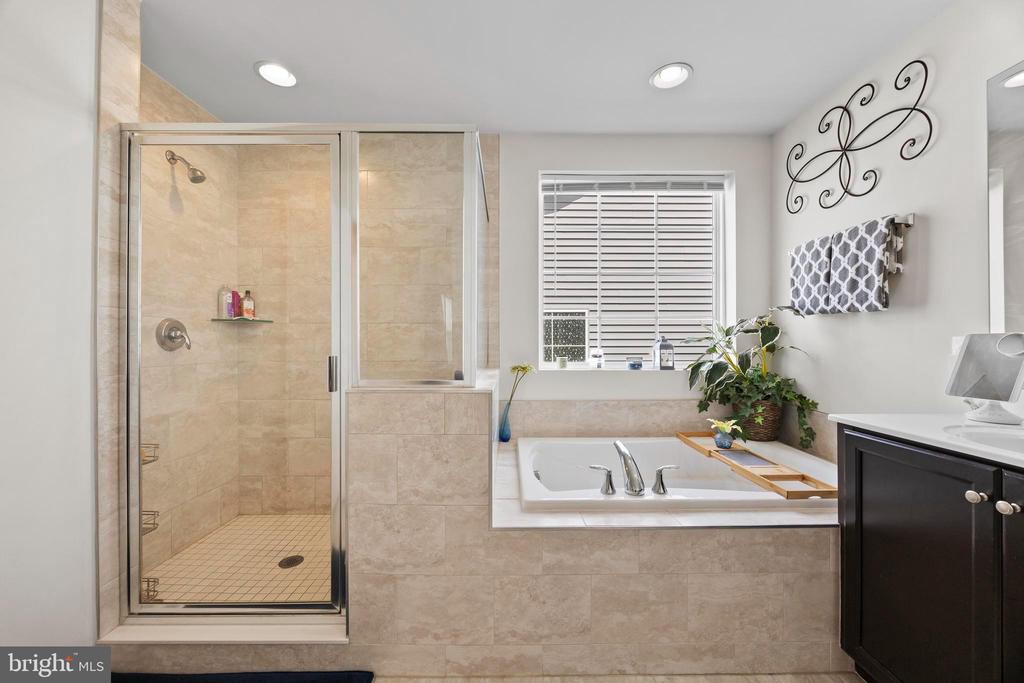
Bathroom with a glass-enclosed shower, soaking tub beneath a window, and dark wood vanity.
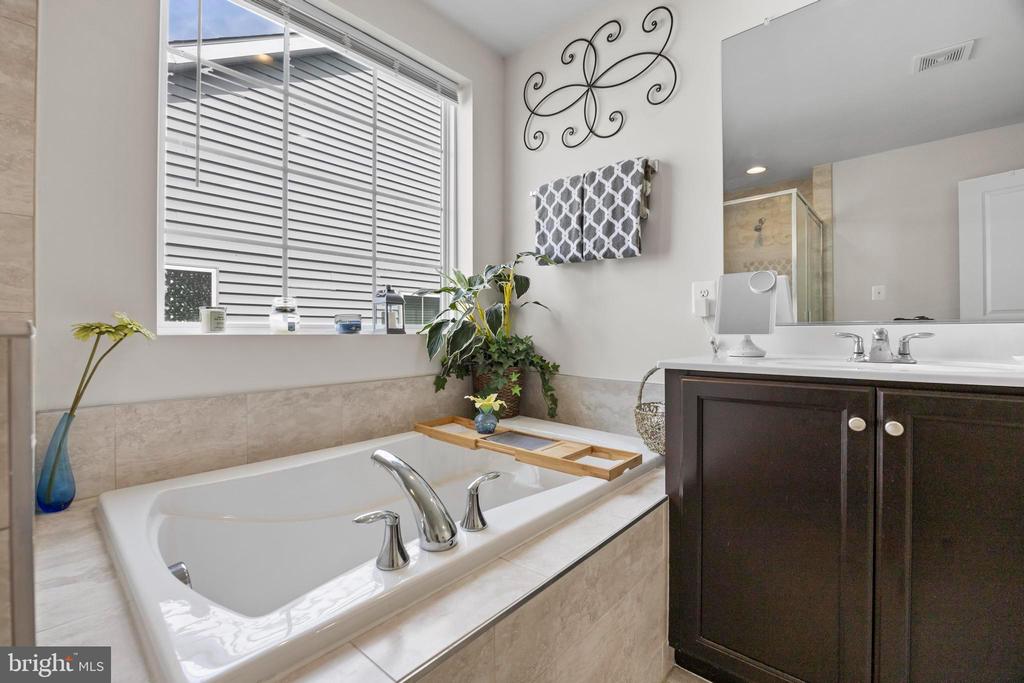
Bathroom with a built-in soaking tub, wooden bath caddy, dark vanity, and wide window with white blinds.
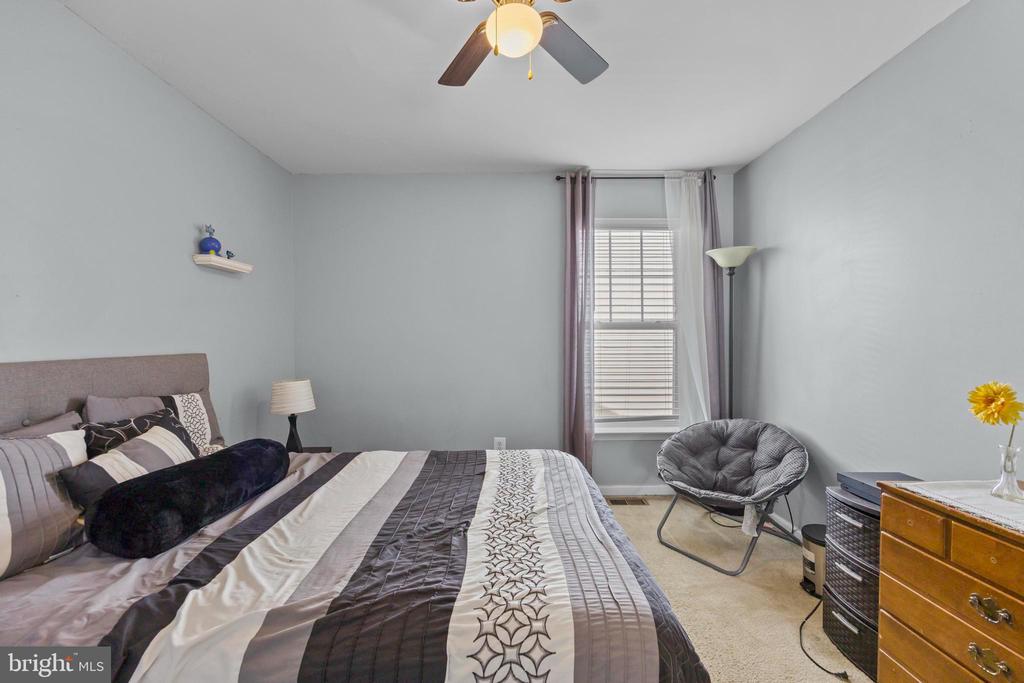
Bedroom with striped bedding, a gray accent chair, and a window with blinds.
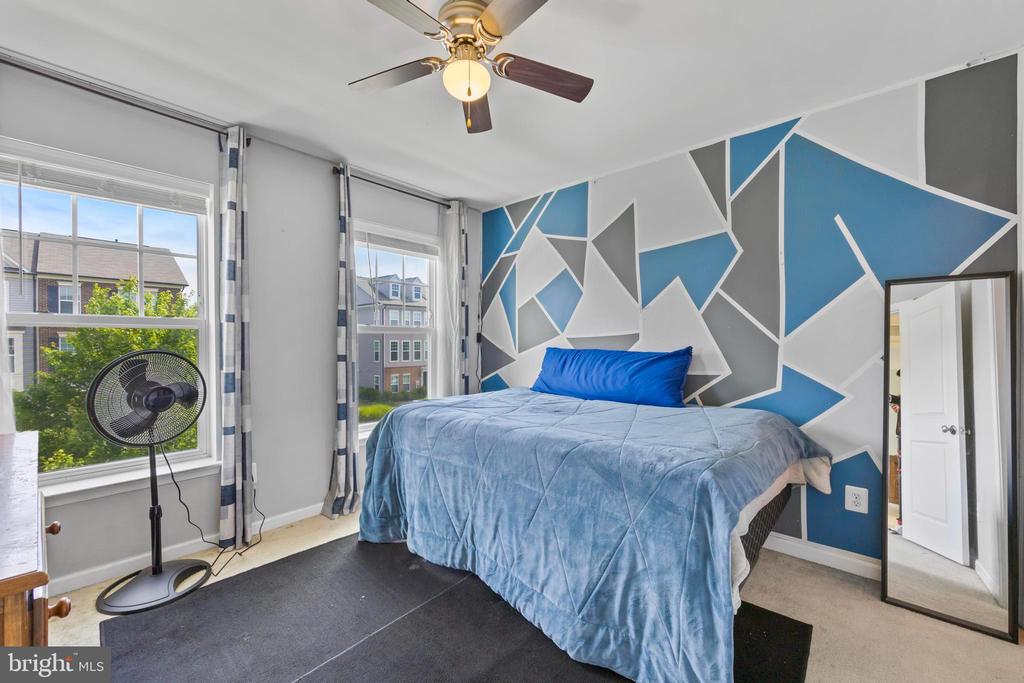
Bedroom with blue bedding, a geometric accent wall, two windows, and a ceiling fan.
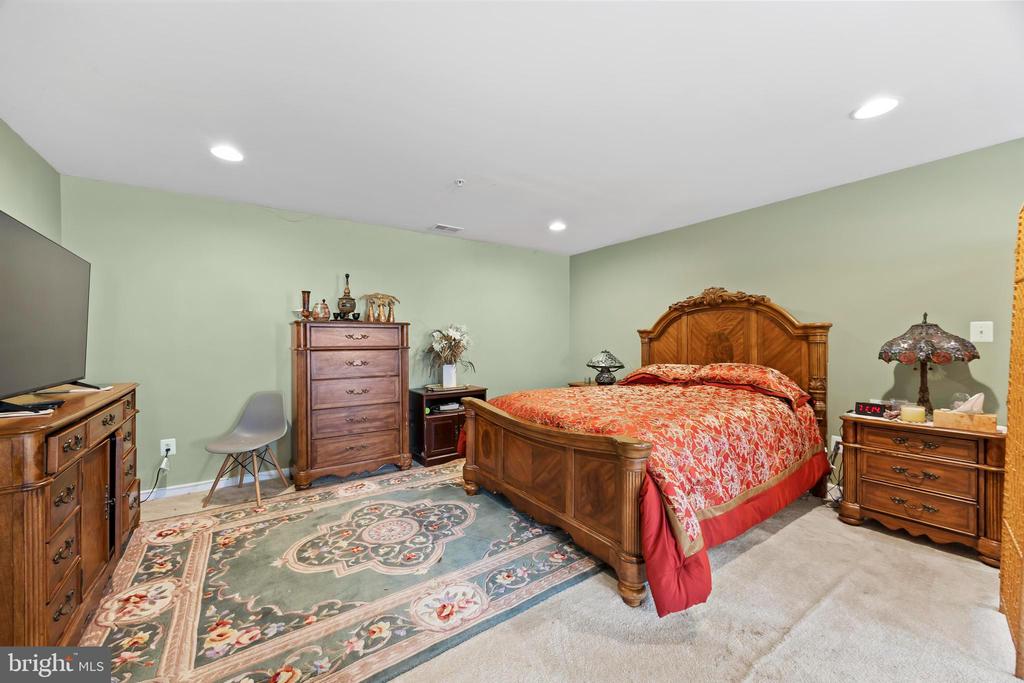
Bedroom with a carved wooden bed, red floral bedding, and a large patterned rug.
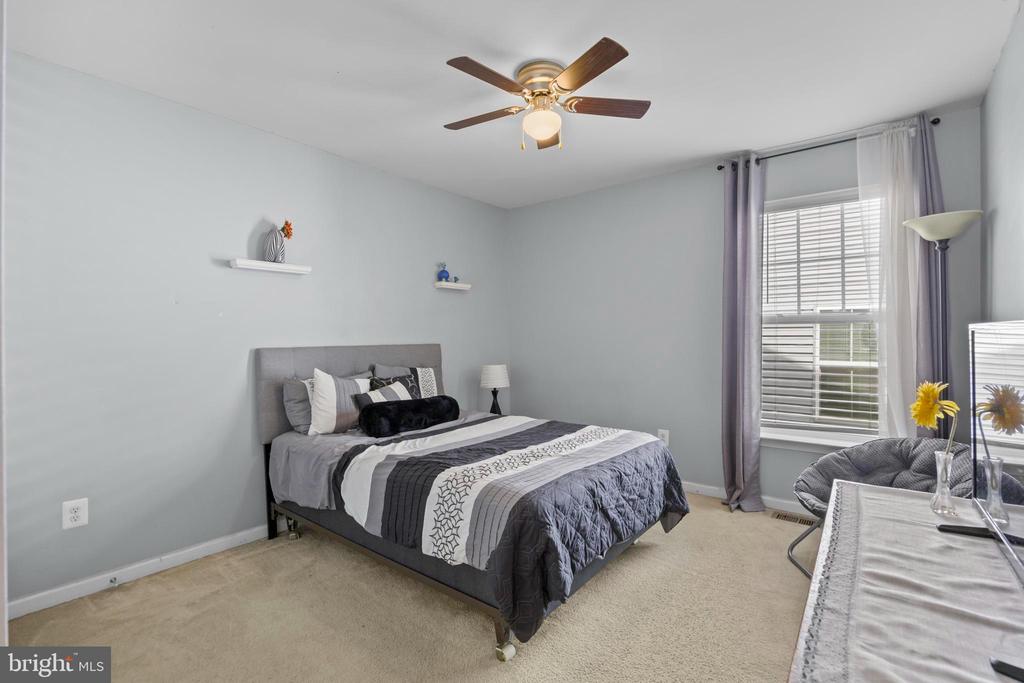
Staged bedroom with a gray upholstered bed, patterned bedding, and a curtained window.
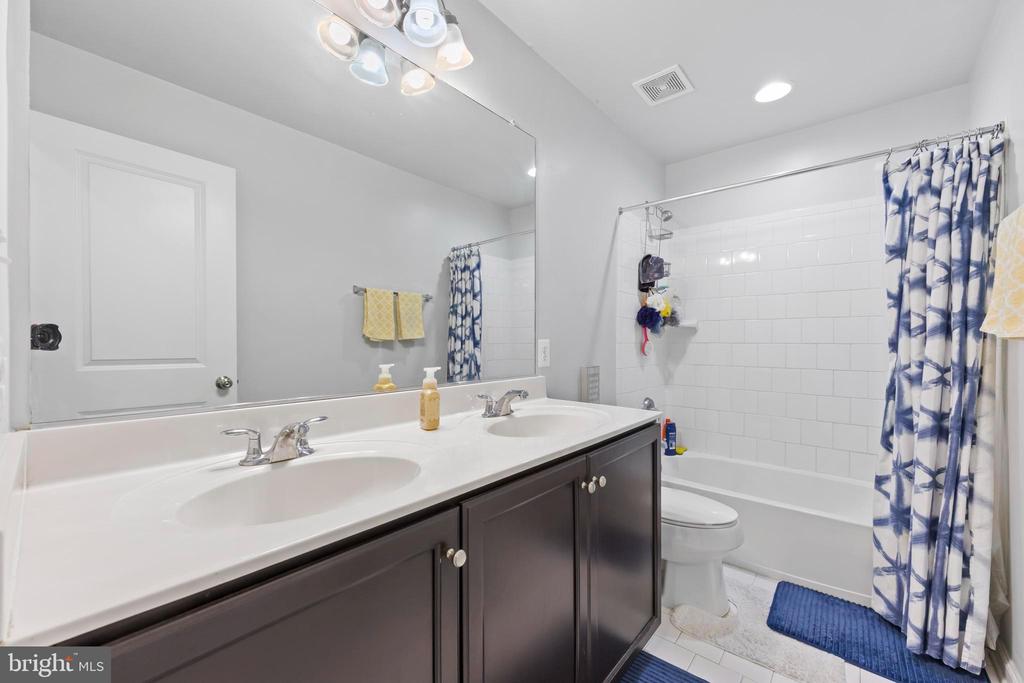
Bathroom with a double-sink vanity, dark cabinets, and a white tiled tub and shower.
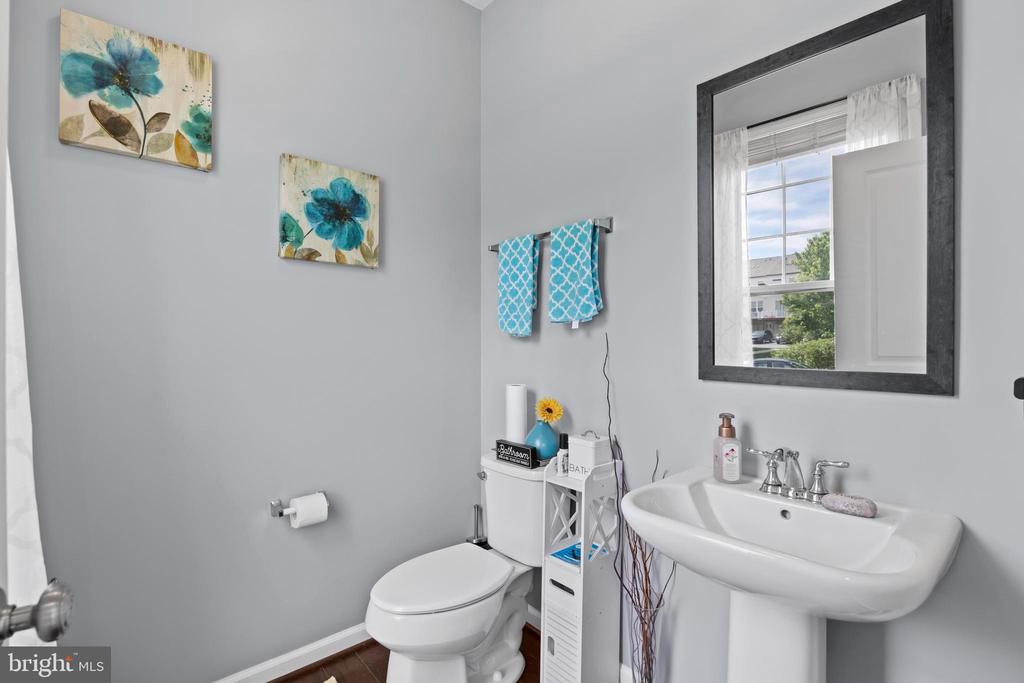
Bathroom with a pedestal sink, dark-framed mirror, blue towels, and floral wall art.
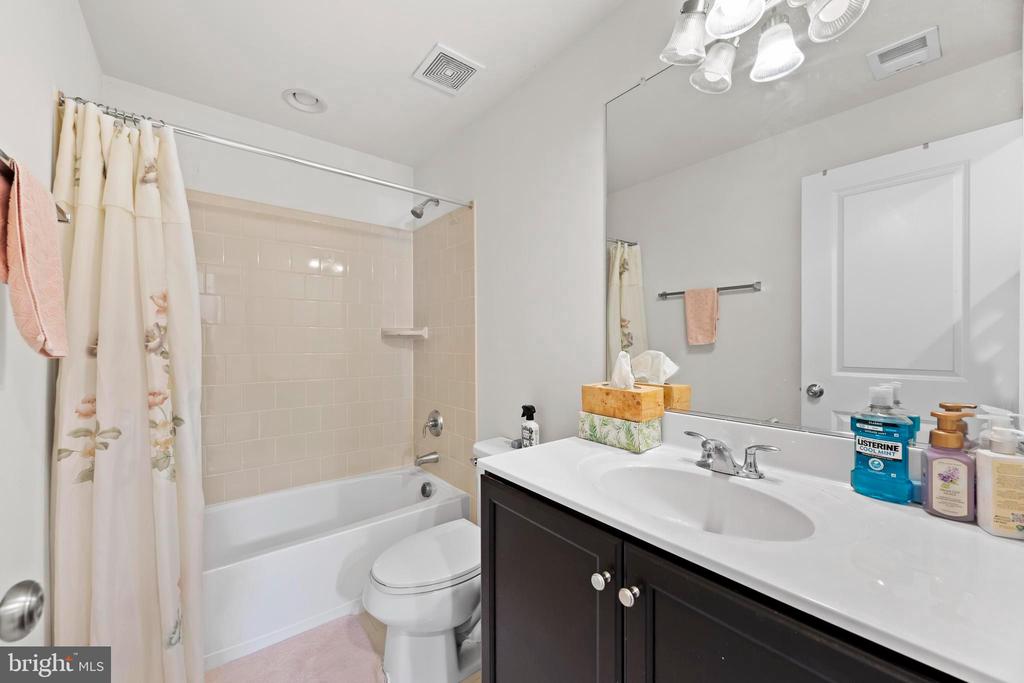
Bathroom with a white tub and floral shower curtain beside a dark vanity and large mirror.
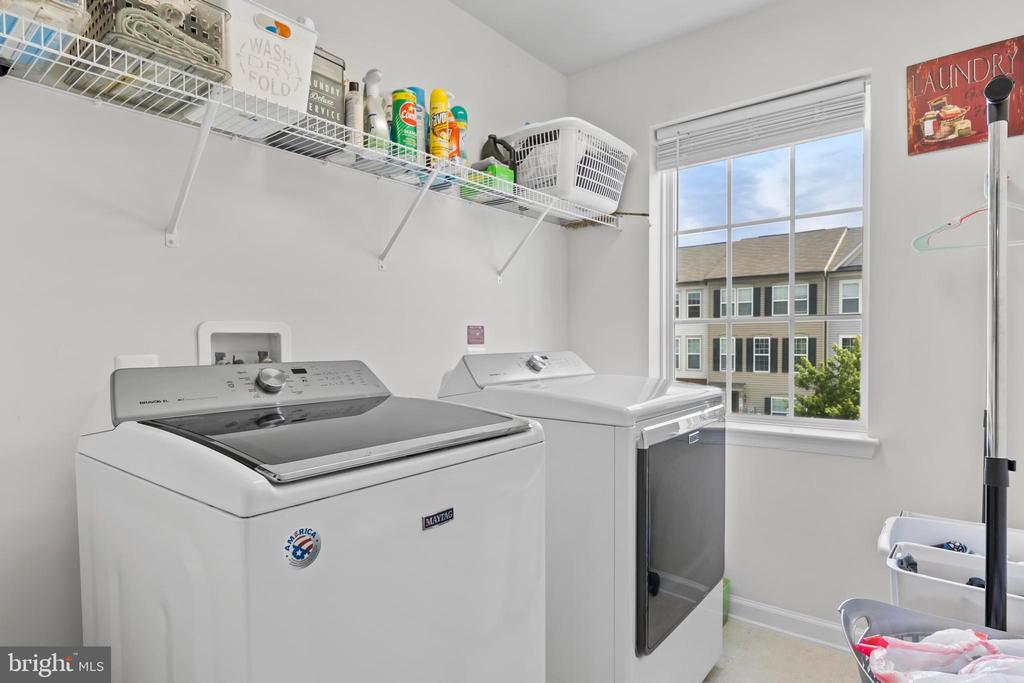
Laundry room with white washer and dryer, stocked wire shelves, and a large window.
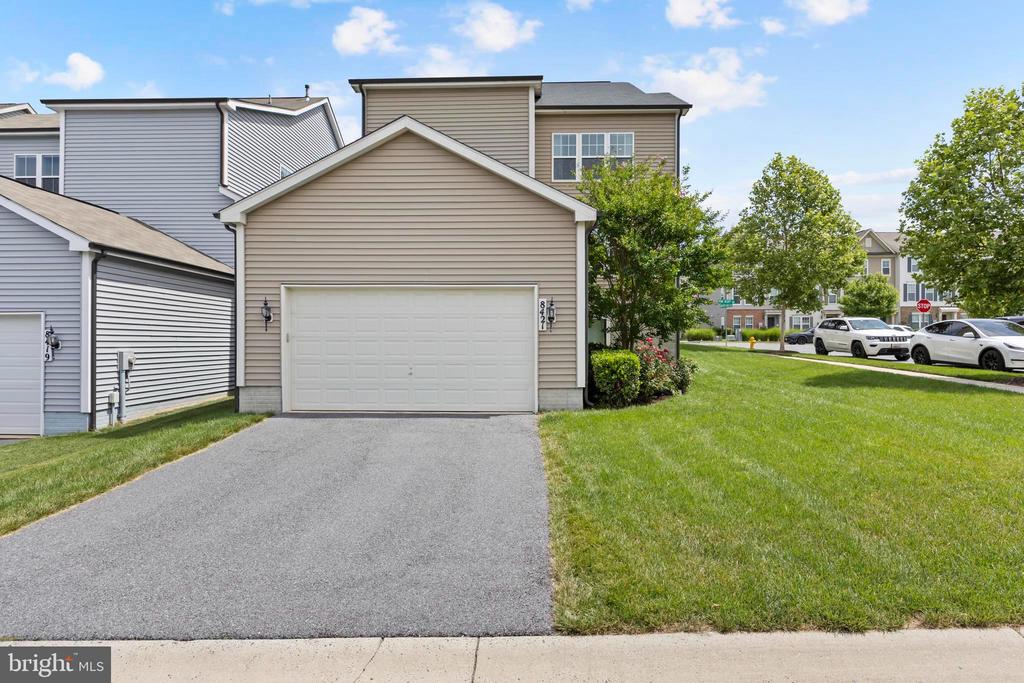
Beige multi-story home with a white garage door, paved driveway, and green lawn.
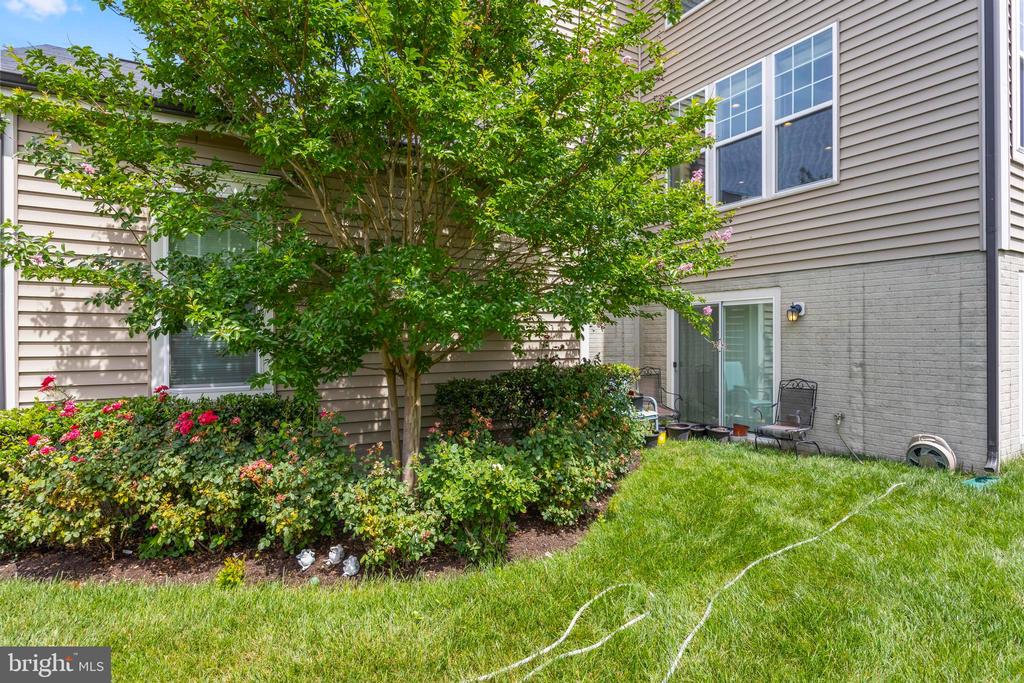
Rear of a two-story home with a flowering tree, landscaped beds, lawn, and patio chairs.
Furnished bedroom with a blue patterned bed, desk, and purple chair.
Bathroom with a glass-enclosed tiled shower and built-in tub beneath a window with white blinds.
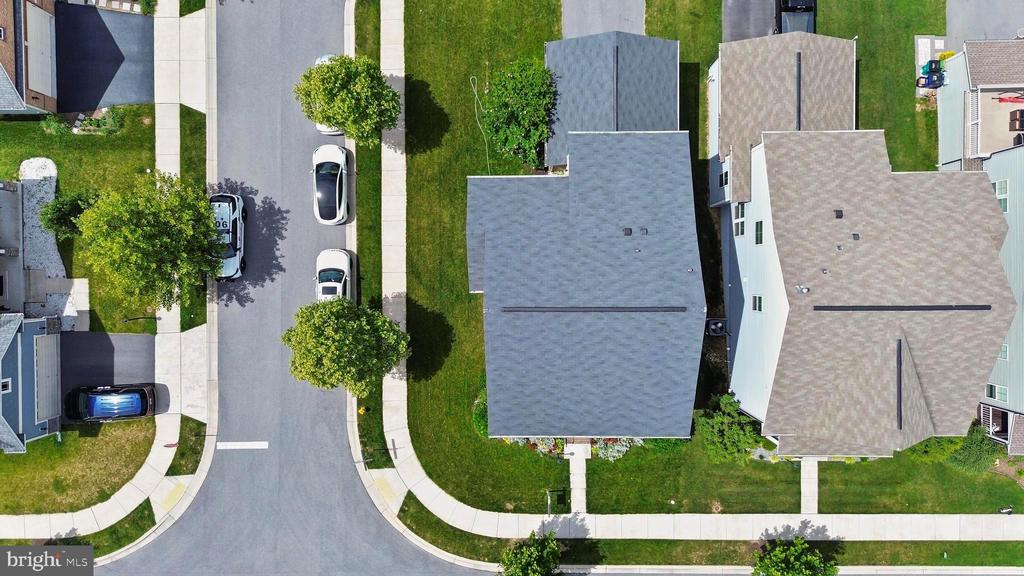
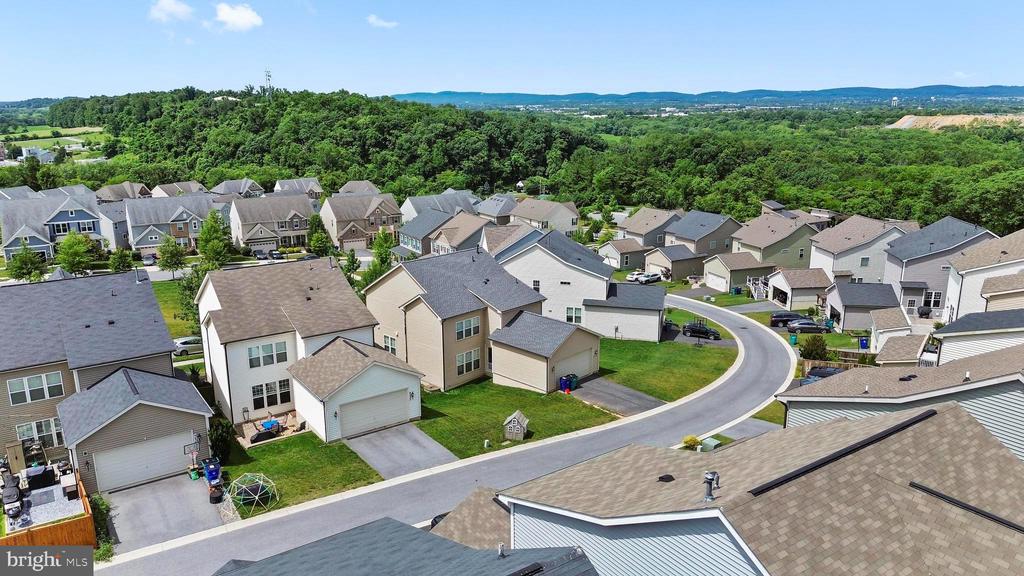
Aerial view of a home and neighboring houses beside a curved street and tree-lined lawns.
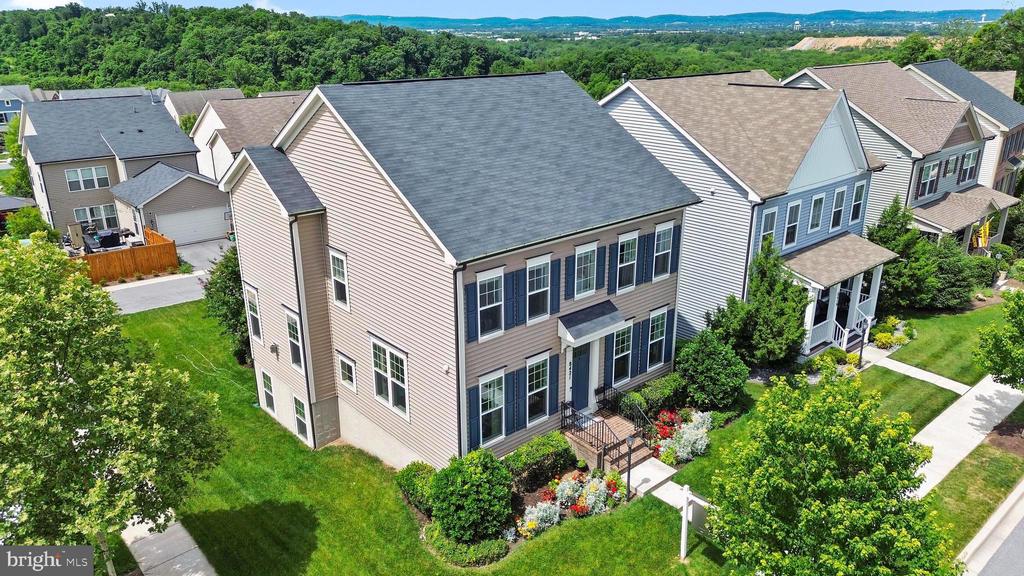
Aerial view of a two-story home with a landscaped garden among neighboring houses.
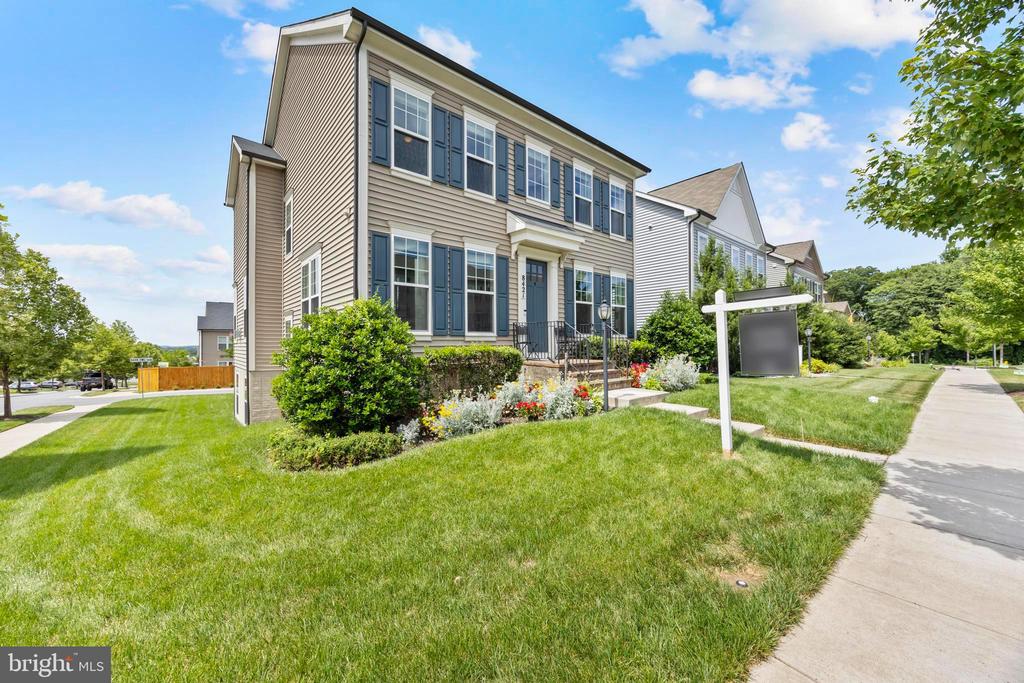
Two-story beige home with blue shutters, flower garden, and front lawn beside the sidewalk.
Aerial view of a two-story gray home with a front porch and landscaped yard among neighboring homes.
Aerial view of detached homes along a curving street, with wooded hills beyond.
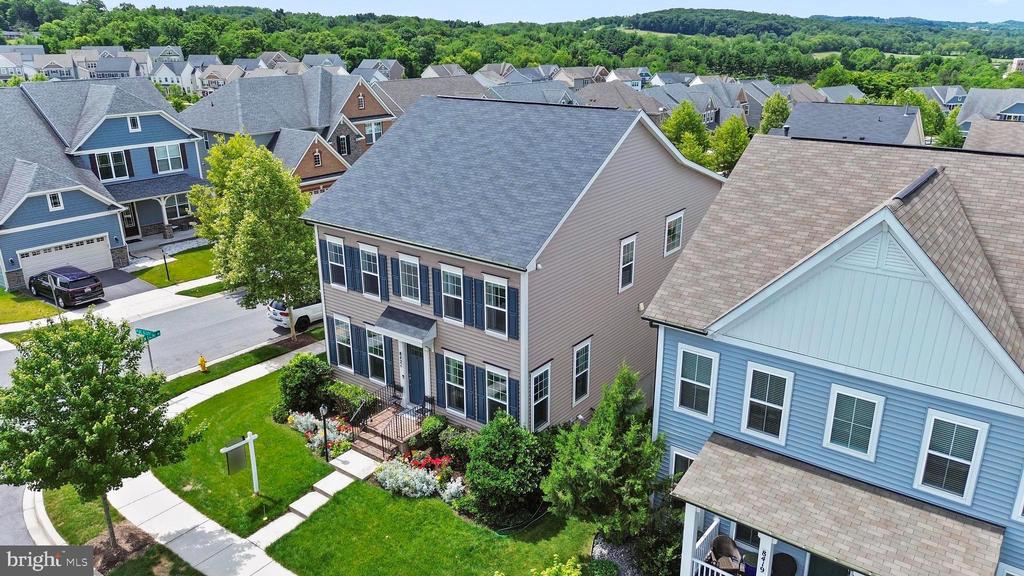
Two-story beige-sided home with blue shutters, a front walkway, landscaped lawn, and flower beds.
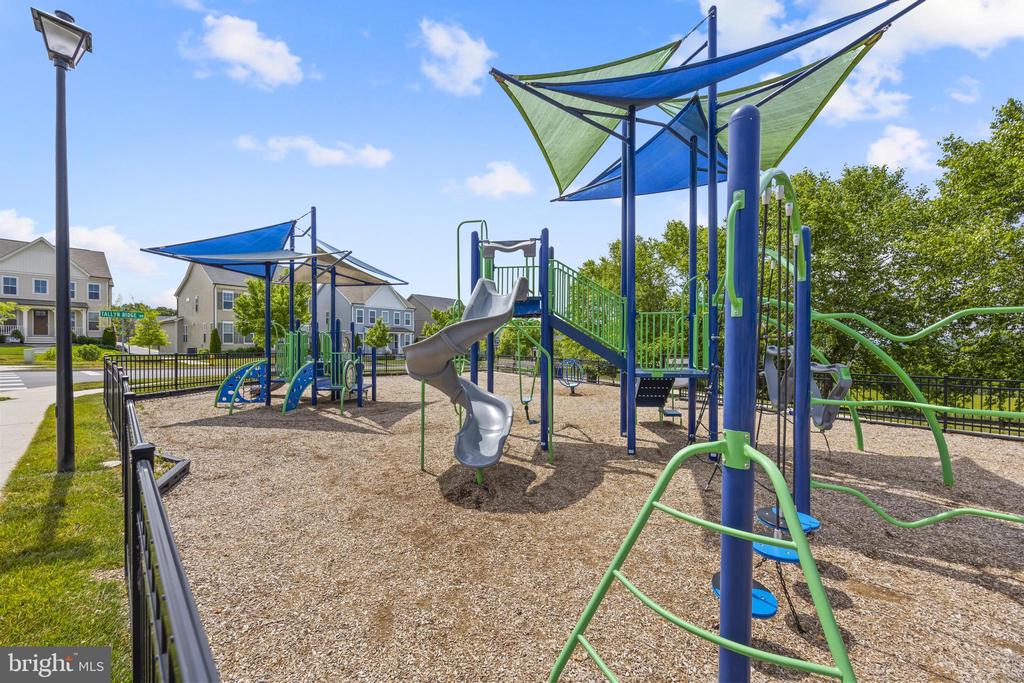
Neighborhood playground with colorful climbing structures and shade sails, surrounded by homes and trees.
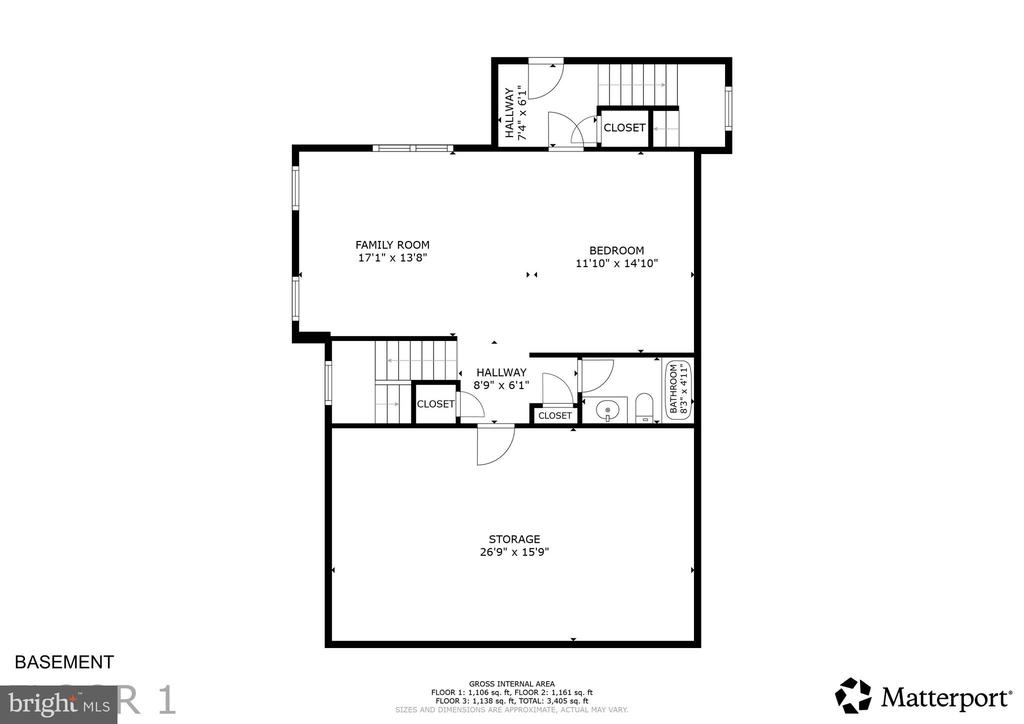
Basement floor plan with family room, bedroom, bathroom, hallways, closets, and large storage area.
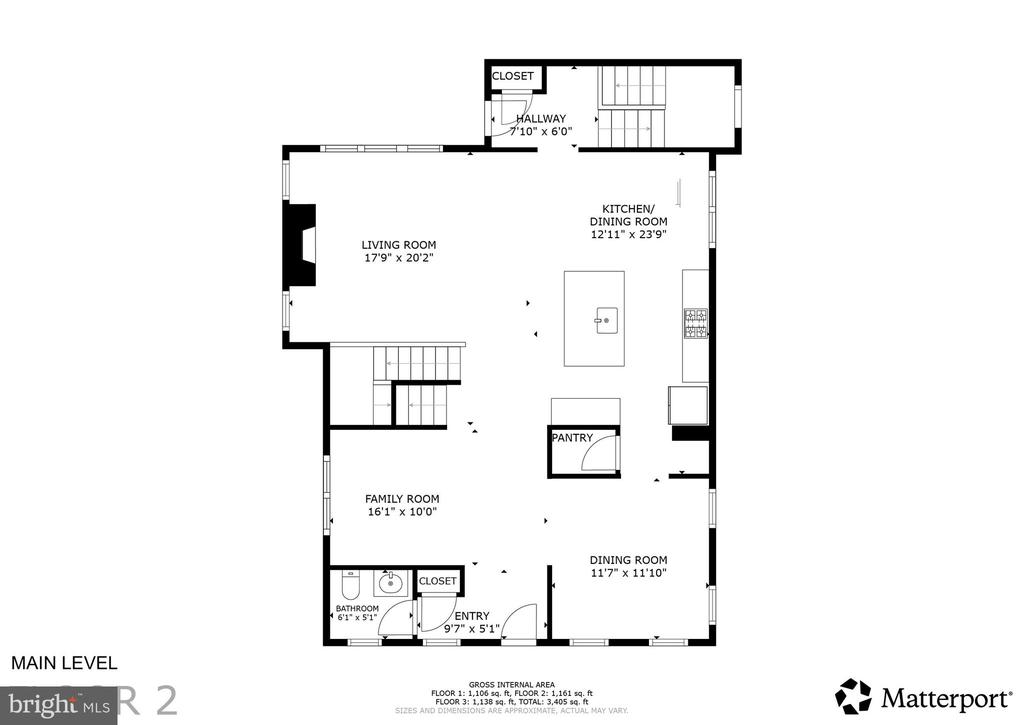
Main-level floor plan showing living and family rooms, kitchen, dining rooms, bathroom, entry, and stairs.
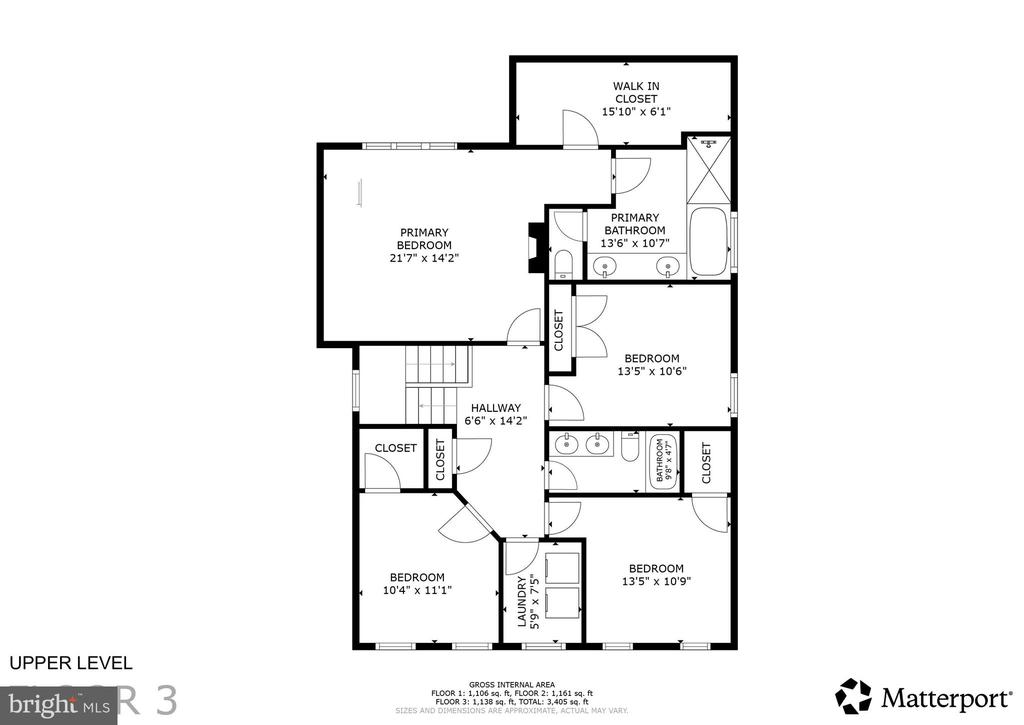
Upper-level floor plan with four bedrooms, two bathrooms, a walk-in closet, laundry, and hallway.
SEE ALL PHOTOS
Two-story tan house with blue shutters, a dark blue front door, and landscaped flower beds.
Entry foyer with a white front door, hardwood floors, and an adjoining sitting area.
Open-concept kitchen with a large granite-topped island, dark cabinetry, and staircase.
Kitchen with granite counters, dark island, white cabinets, and a gas cooktop.
Open-plan kitchen with a granite island, dark cabinets, dining area, and living room beyond.
Kitchen with white cabinets, stainless steel appliances, and a large island with bar stools.
Dining room with ornate wood chairs, a chevron rug, bright windows, and an adjoining entry foyer.
Kitchen and dining area with a large island, white cabinets, stainless appliances, and yellow curtains.
Open-plan kitchen and living room with hardwood floors, a large island, staircase, and fireplace.
Living room with gray sectional, fireplace, wall-mounted TV, and large street-facing windows.
Furnished living room with a red patterned rug and carpeted staircase.
Living room with blue armchairs, dark wood floors, and a large front window.
Bedroom with a blue-and-white patterned bed and rug, desk, and purple chaise by large windows.
Staged bedroom with a blue-patterned bed, desk, tall windows, and purple chaise lounge.
Bathroom with a glass-enclosed shower, soaking tub beneath a window, and dark wood vanity.
Bathroom with a built-in soaking tub, wooden bath caddy, dark vanity, and wide window with white blinds.
Bedroom with striped bedding, a gray accent chair, and a window with blinds.
Bedroom with blue bedding, a geometric accent wall, two windows, and a ceiling fan.
Bedroom with a carved wooden bed, red floral bedding, and a large patterned rug.
Staged bedroom with a gray upholstered bed, patterned bedding, and a curtained window.
Bathroom with a double-sink vanity, dark cabinets, and a white tiled tub and shower.
Bathroom with a pedestal sink, dark-framed mirror, blue towels, and floral wall art.
Bathroom with a white tub and floral shower curtain beside a dark vanity and large mirror.
Laundry room with white washer and dryer, stocked wire shelves, and a large window.
Beige multi-story home with a white garage door, paved driveway, and green lawn.
Rear of a two-story home with a flowering tree, landscaped beds, lawn, and patio chairs.
Furnished bedroom with a blue patterned bed, desk, and purple chair.
Bathroom with a glass-enclosed tiled shower and built-in tub beneath a window with white blinds.
Aerial view of a home and neighboring houses beside a curved street and tree-lined lawns.
Aerial view of a two-story home with a landscaped garden among neighboring houses.
Two-story beige home with blue shutters, flower garden, and front lawn beside the sidewalk.
Aerial view of a two-story gray home with a front porch and landscaped yard among neighboring homes.
Aerial view of detached homes along a curving street, with wooded hills beyond.
Two-story beige-sided home with blue shutters, a front walkway, landscaped lawn, and flower beds.
Neighborhood playground with colorful climbing structures and shade sails, surrounded by homes and trees.
Basement floor plan with family room, bedroom, bathroom, hallways, closets, and large storage area.
Main-level floor plan showing living and family rooms, kitchen, dining rooms, bathroom, entry, and stairs.
Upper-level floor plan with four bedrooms, two bathrooms, a walk-in closet, laundry, and hallway.
Active Under Contract

8421 PINE BLUFF ROAD

8421 PINE BLUFF ROAD, FREDERICK, MD 21704

$699,997
3,916 total finished square feet across three levels, priced under $700,000.

This 2018 home in Tallyn Ridge at Pinecliff Park gives you room to spread out with no project list waiting for you. The open main level connects the kitchen to the living and dining areas, so cooking and gathering happen in one space, anchored by a gas fireplace.

Upstairs, four generous bedrooms include a primary suite with its own full bath.

Downstairs is the part that sets this home apart. The finished lower level adds 1,200 square feet with a full bathroom of its own. Make it a media room, a gym, a playroom, or a home office, and still have the rest of the house to yourself.

Four bedrooms, three full baths and a half bath. Attached two-car garage. Community pool included with the $123 monthly HOA.

Quick access to I-70 and Reichs Ford Road keeps the commute simple. Settlement in 30 days or less. Cash, conventional, FHA and VA welcome.

Schedule your showing today.

4
beds

4
baths

3,916 Sq.Ft. LIVING AREA

6,025 Sq.Ft. lot

Features & Amenities

Interior

  • total bedrooms4
  • Total bathrooms4
  • full bathrooms3
  • half bathroom1

Area & Lot

  • Status Active Under Contract
  • Living Area3,916 Sq.Ft.
  • Total Area4,082 Sq.Ft.
  • Lot Area6,025 Sq.Ft.
  • MLS® IDMDFR2083576
  • TypeResidential
  • YEAR BUILT2018
  • Architecture StylesOther
  • School DistrictFREDERICK COUNTY PUBLIC SCHOOLS

Exterior

  • STORIES2
  • Garage Space2.0
  • water SourcePublic
  • PoolYes - Community
  • parkingAttached Garage
  • HEAT TYPEForced Air
  • AIR CONDITIONINGCentral A/C
  • sewerPublic Sewer
  • SubstructureBlock
  • Disability FeaturesNone

Financial

  • Sales Price$699,997
  • Real Estate Tax $7,690/yr
  • HOA $123/mo
  • Zoning N/A
Nick Johnson

Nick Johnson

Entry foyer with a white front door, hardwood floors, and an adjoining sitting area.

Schedule a Showing

We would love to show you our beautiful property. Please select your preferred date and time below. We will be in touch shortly to confirm your appointment.

Schedule a Showing

We would love to show you our beautiful property. Please select your preferred date and time below. We will be in touch shortly to confirm your appointment.

Thank you for your interest in 8421 PINE BLUFF ROAD, FREDERICK, MD 21704. We are reviewing your request and will be in touch shortly!

Mortgage Calculator

Estimate your monthly mortgage payment, including the principal and interest, property taxes, and HOA. Adjust the values to generate a more accurate rate.

All estimates are provided for informational purposes only. Actual amounts may vary.
$0,000 Your Payment 20 15 65
$0,000 Your Payment
View Virtual Tour

Experience Backed by Local Insight

Buying or selling across Central Maryland takes more than listings — it takes local expertise, sharp strategy, and a Realtor who treats you like family. I bring in-depth market knowledge spanning Howard, Baltimore, and Anne Arundel counties, strong negotiation skills, and clear communication every step of the way. Our goal is simple: to help you get results with confidence and ease — and to earn your trust for life.

Follow Me on Instagram